
Windows in Benoordenhout that suit the facade
6.9 kmas the crow flies from the showroom
In shortKozijnen Wassenaar supplies and fits uPVC and aluminium windows, front doors and sun shading in Benoordenhout, the Hague neighbourhood that borders Wassenaar. Much of the area is a nationally protected townscape, so we check the rules on profiles, glazing bars and colour for your address. The survey is free and your quote follows within 24 hours.
Replacing windows in Benoordenhout takes a good eye for the facade. The neighbourhood north of the Haagse Bos woods was largely built between about 1925 and 1935, and most of that pre-war housing is restrained brick architecture in which horizontal windows, projecting eaves and concrete bands set the tone. Here the windows are not a detail; they define the street.
A new window frame therefore has to do two things at once: insulate better and follow the lines of the facade. In our showroom on the Langstraat we put profiles side by side, so you can see how slim a frame really is and how a RAL colour or woodgrain foil looks next to old brick.
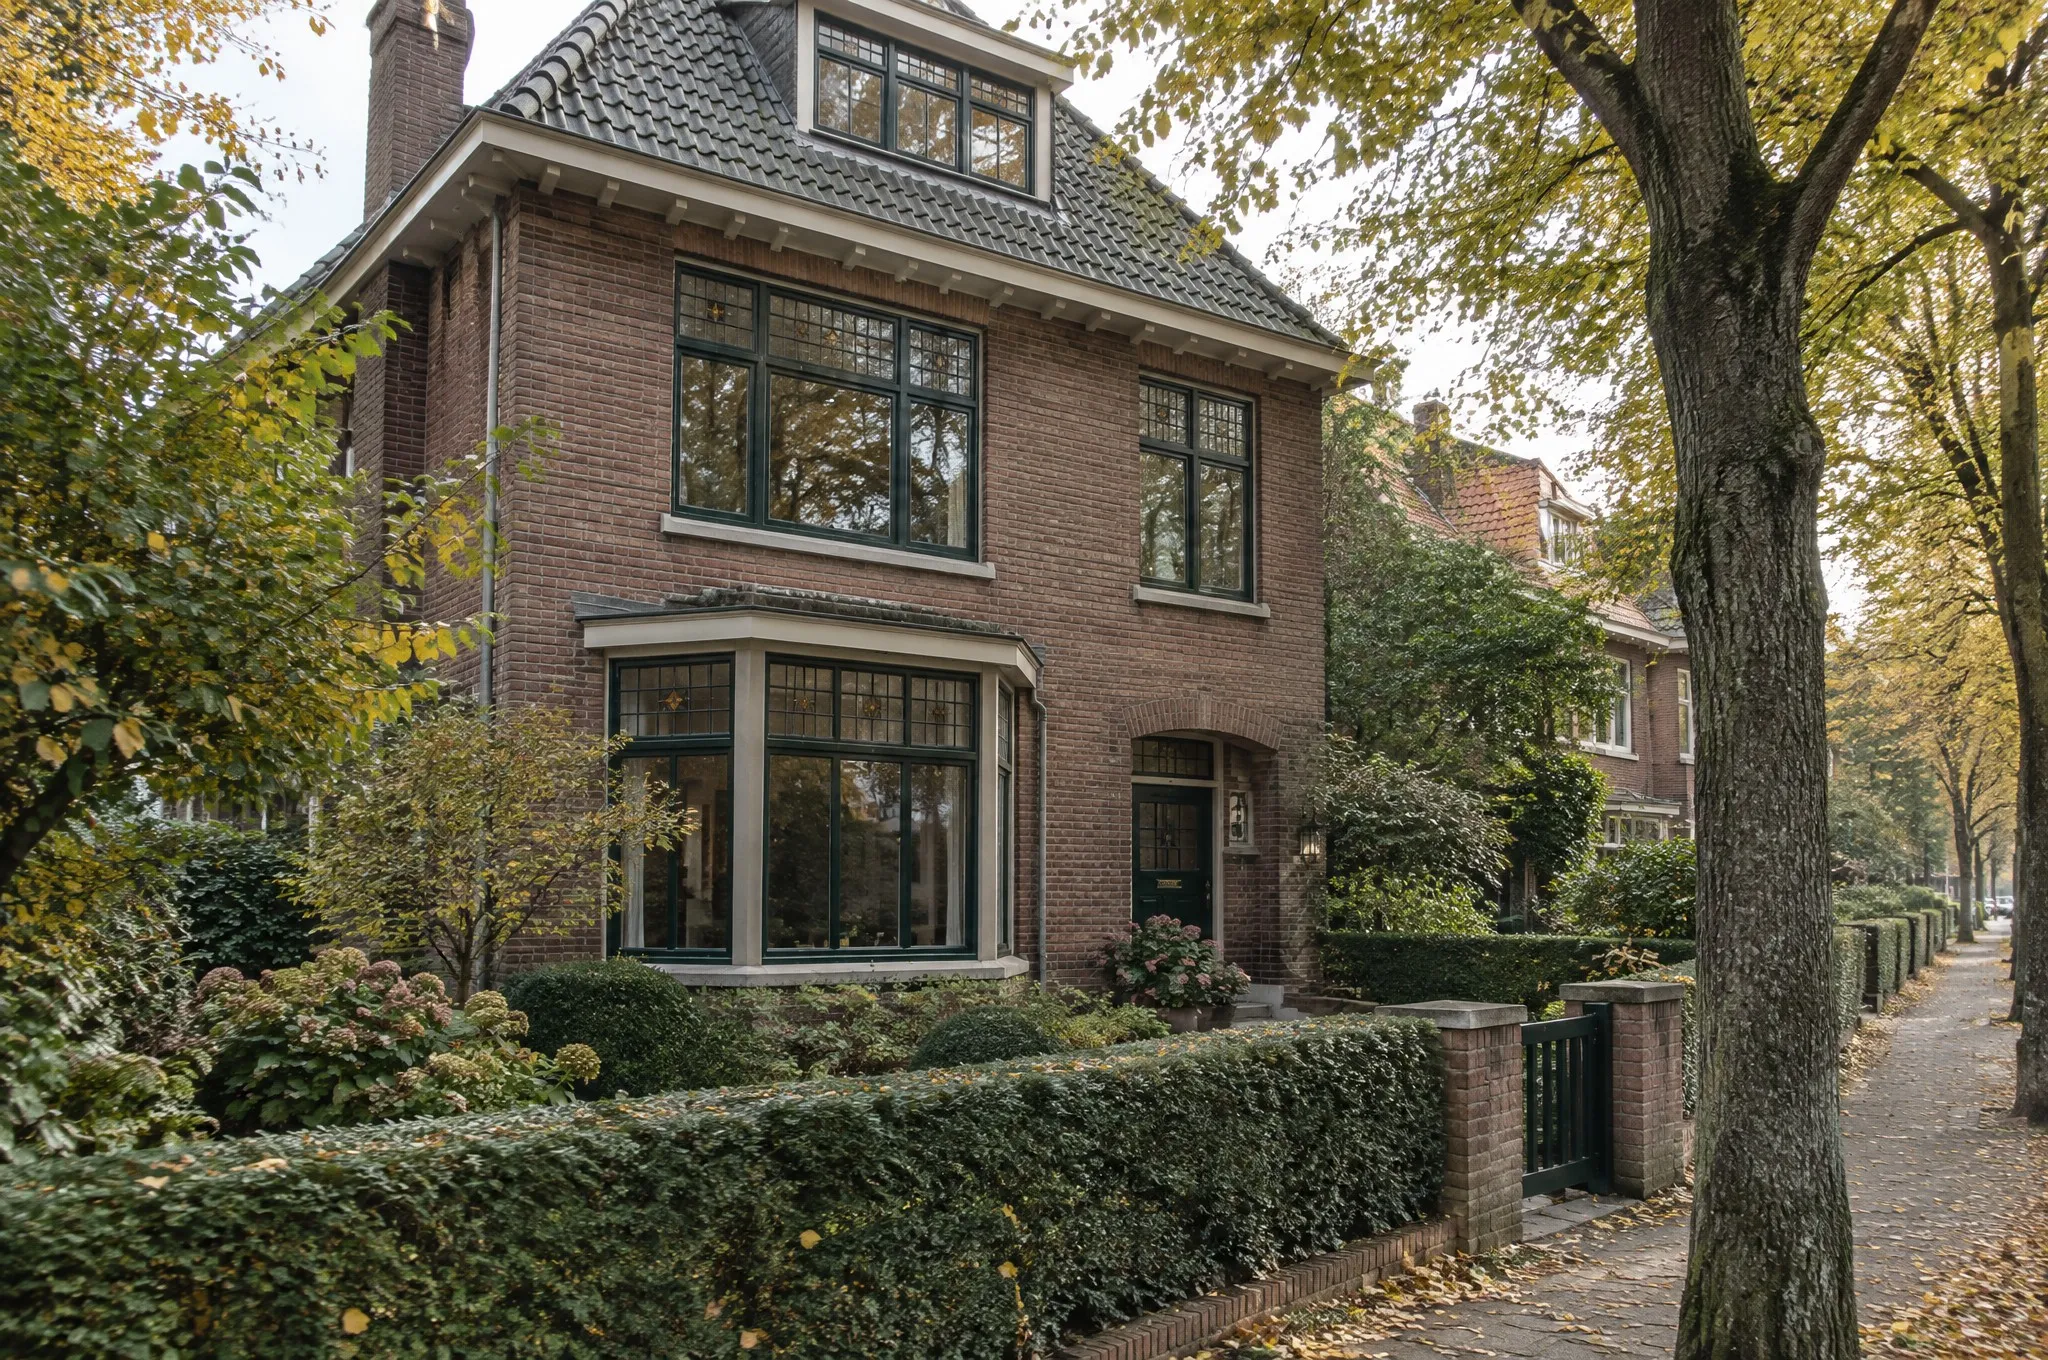
Building periods and homes in Benoordenhout
The Nassaubuurt is the oldest part, built between 1894 and 1902 in Neo-Renaissance style, unlike the rest of the area. In the 1920s the area between the Wassenaarseweg and the Benoordenhoutseweg was built up to roughly the Van Hoytemastraat, first in closed blocks and then in half-open blocks of two storeys with a pitched roof, in the manner of Berlage. The 1930s completed the neighbourhood, with apartment buildings and Nieuwe Haagse School architecture along its avenues.
Terraced townhouses, buildings split into upper and lower flats, apartment blocks and detached houses stand side by side. Two storeys plus an attic floor, or three storeys with a flat roof, are the norm. Along the Benoordenhoutseweg and the Waalsdorperweg there are also small blocks of two or three linked houses, and the area has Nieuwe Haagse School villas by Co Brandes.
After the war came Uilennest and, from 1960, Duinzigt. For those post-war homes, uPVC (kunststof) frames with a steel core are often the sensible choice: well insulated, low-maintenance and more affordable. In the pre-war streets we tend to look at slim aluminium profiles, or uPVC in a colour that works with the brick.
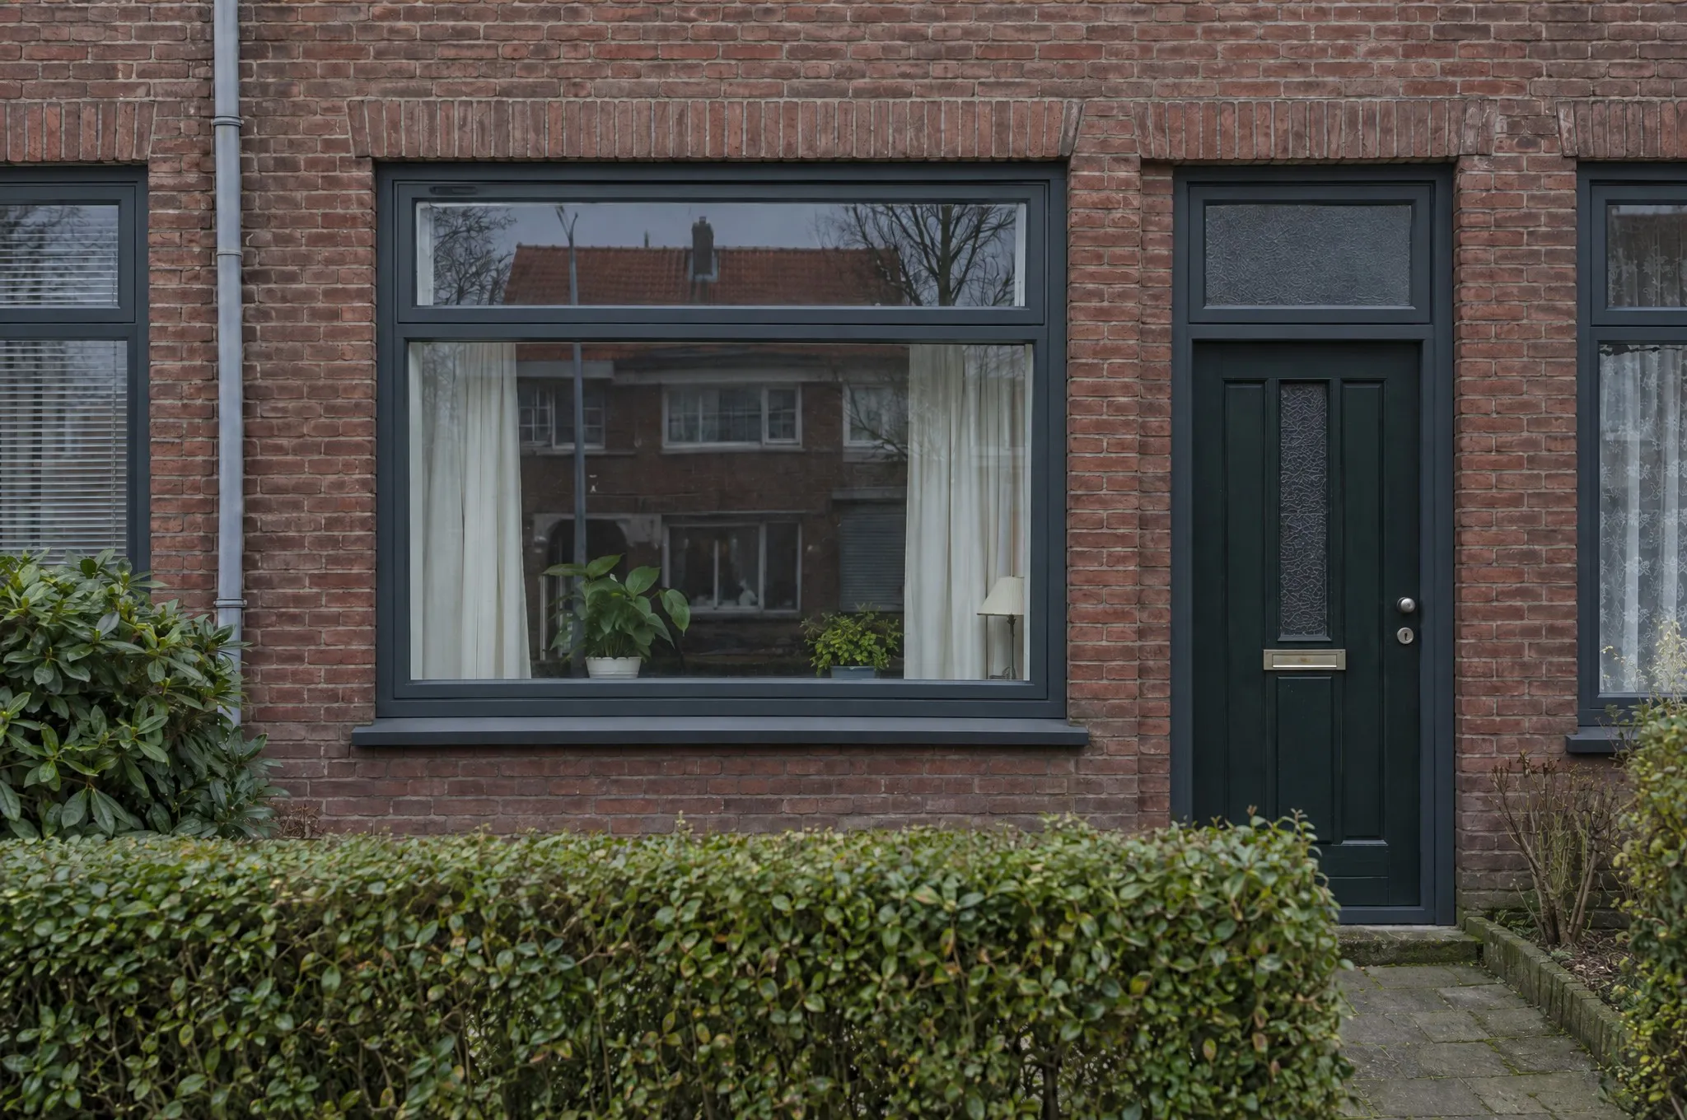
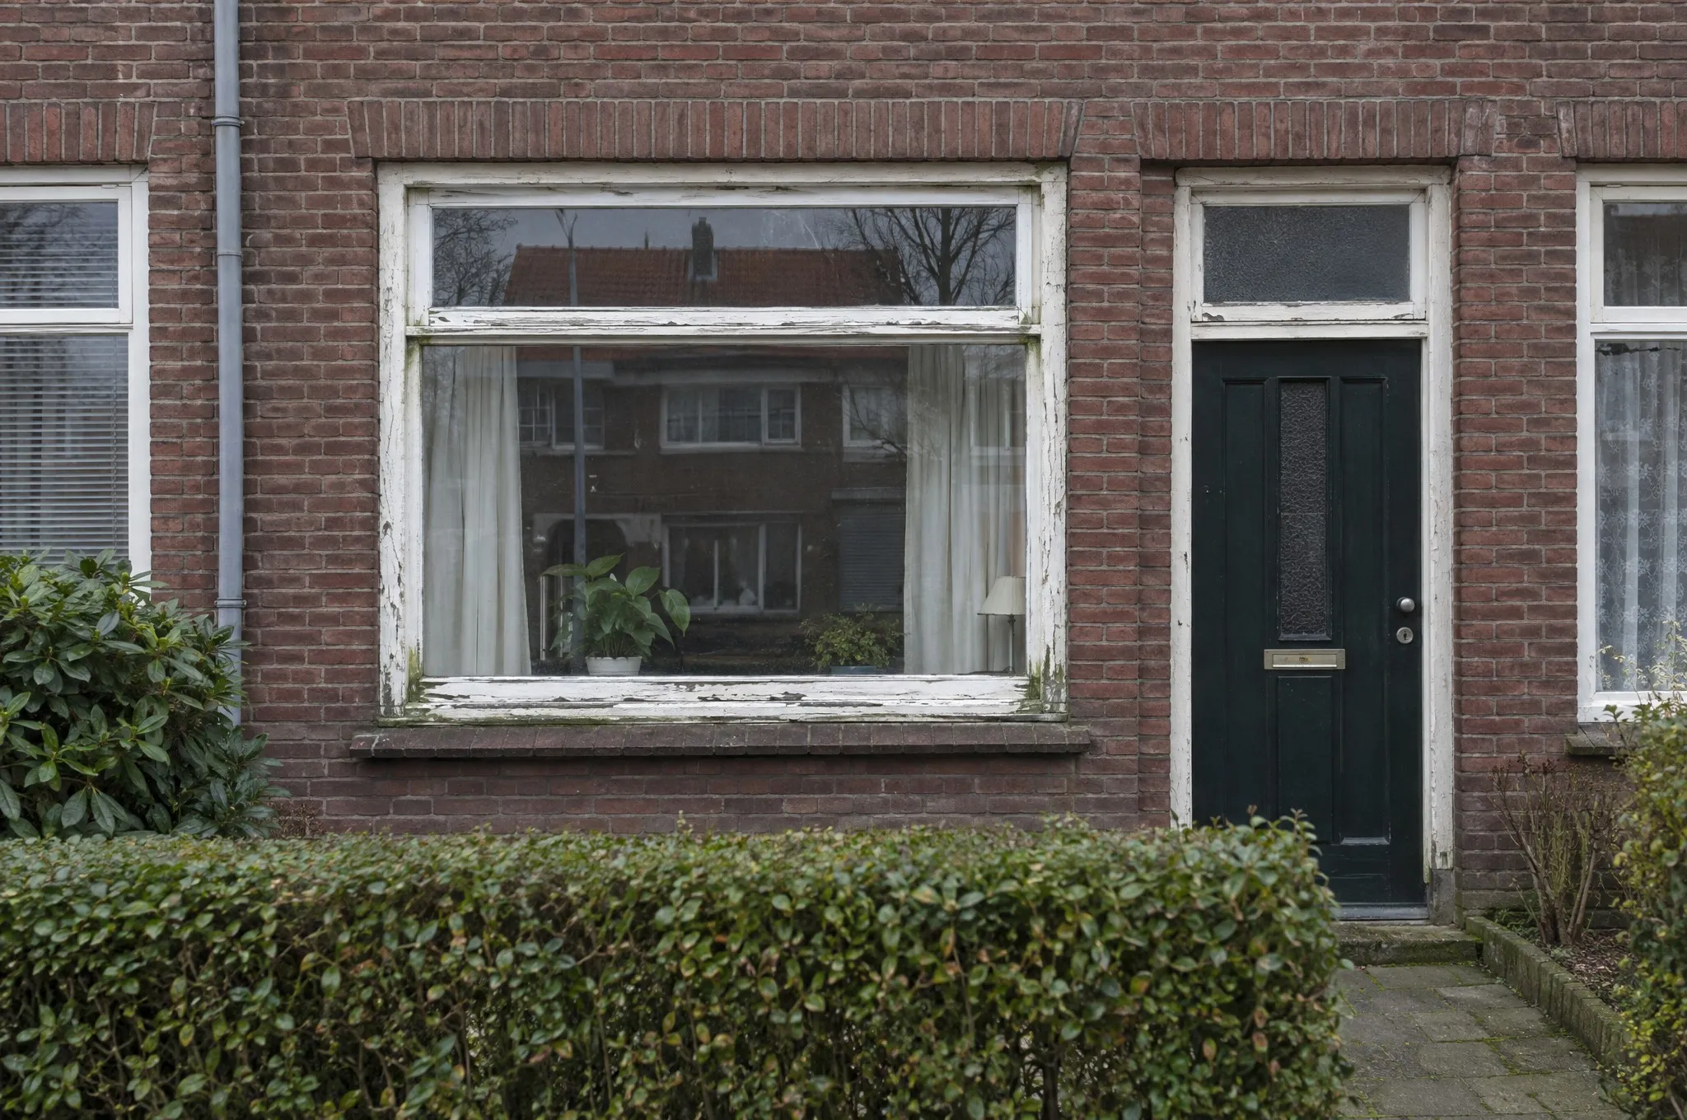
Windows in Benoordenhout: how we work
First, your address
Since 1996 much of Benoordenhout has been a nationally protected townscape (rijksbeschermd stadsgezicht). If the look of the facade stays the same, a permit is usually not needed, but profiles, glazing bars (roeden) and colour are regulated. We check what applies to your address before you choose.
Then the layout
Horizontal windows and lines define these facades. We measure the existing division and build the new frame around it: fixed panes, tilt-and-turn windows (draai-kiepramen), transoms, or a stolp window, a pair of casements without a fixed central post. That keeps the window in proportion with the brickwork.
Then the profile
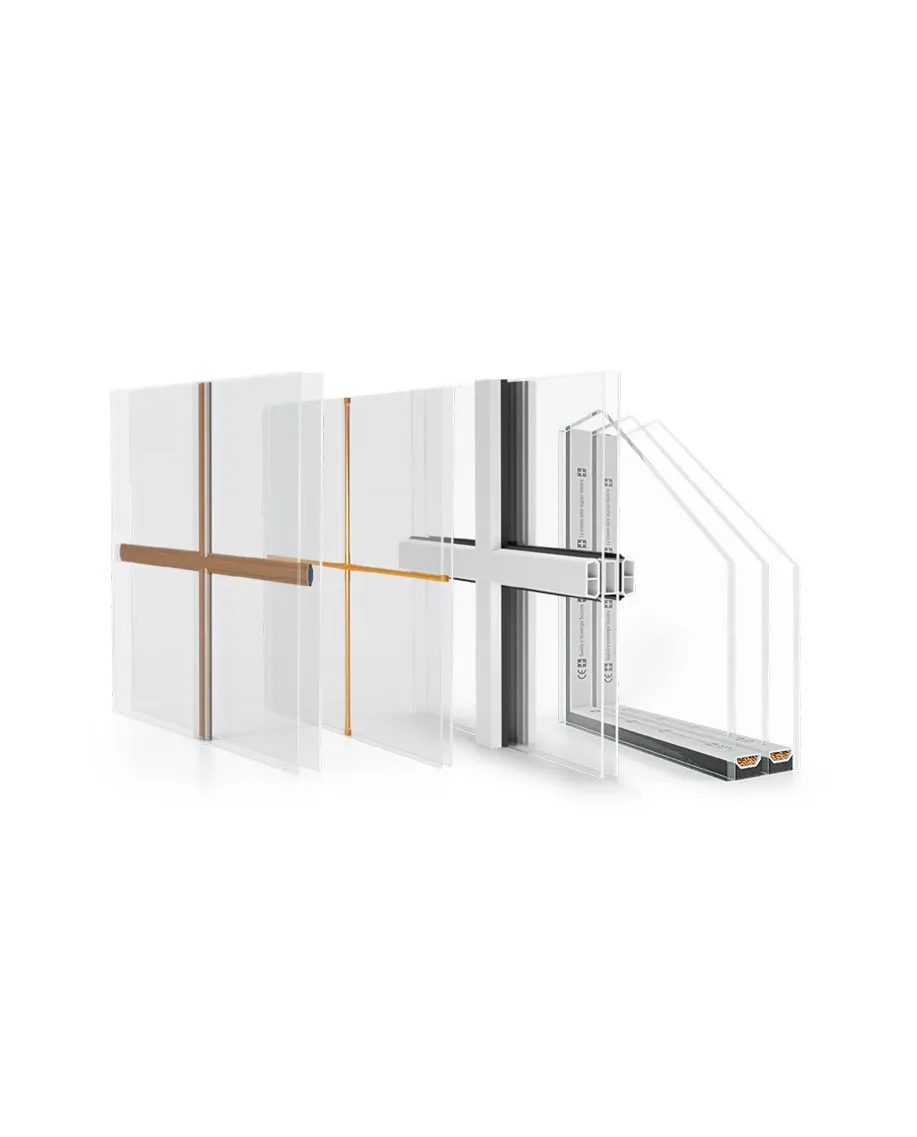
Aluprof MB-79N is a slimmer aluminium profile for renovation work. Reynaers SlimLine 38 has very narrow profiles with a steel-window look and suits listed buildings. uPVC in Golden Oak or walnut foil gives a timber look without painting; a colour or woodgrain finish adds around 16% per side.
Then the glass
HR++ is standard. Triple glazing (HR+++) with warm-edge spacers costs around € 90 per m² more, insulates better and reduces cold and condensation along the edge of the glass. If the glass meets the requirements, we help you apply for the ISDE subsidy.
Finally, the front door
On a townhouse or villa, the front door is part of the facade. Choose from 144 panel designs in uPVC or aluminium, with a straight or arched transom, side panels and glazing bars, and optional SKG-certified burglar-resistant hardware (RC2) with multi-point locking.
The neighbourhoods of Benoordenhout
Benoordenhout has seven sub-neighbourhoods: Uilennest, Van Hoytemastraat e.o., Nassaubuurt, Arendsdorp, Waalsdorp, Duinzigt and Clingendael. Five of them in brief.
Nassaubuurt
The oldest part, developed from 1894 and made up almost entirely of (former) houses. Here a new frame follows the original layout of the facade.
Van Hoytemastraat e.o.
Built to plan in the 1920s, in closed and half-open brick blocks.
Waalsdorp
Named after the Waelsdorp farm, which grew into a country house in the 17th century. The Waalsdorperweg once marked the edge of the dune landscape.
Uilennest
Only built after the Second World War, in the reconstruction style typical of 1945-1959.
Arendsdorp
The area around the Oostduin-Arendsdorp estate, which holds the largest ponds in Benoordenhout.
Questions we often hear
Do I need a permit for new windows in Benoordenhout?
It depends on your address and on what you change. If the look of the facade stays the same, a permit is usually not required. Within the protected townscape and for listed buildings there are rules on profiles, glazing bars and colour; we check them for you in advance.
Can I keep the horizontal windows of my 1930s house?
Yes. We measure the existing layout and divide the new frame the same way into fixed and opening sections. With a slim aluminium profile, the sightlines stay narrow.
uPVC or aluminium on a pre-war street?
uPVC is more affordable and low-maintenance, and with woodgrain foil it has the look of timber. Aluminium gives slimmer profiles and costs roughly 15 to 25 percent more. We discuss what suits your street based on your facade and the local rules.
How long before the new windows are in?
Once you accept the quote, uPVC frames take 4 to 6 weeks to make and aluminium 6 to 10 weeks. You get a fixed installation date, and most homes are then finished in one to a few days.
What does it cost in Benoordenhout?
For Benoordenhout we use the same prices as in Wassenaar; the 6.9 kilometre distance does not change them. Below are a few indicative prices from the calculator.
| uPVC tilt-and-turn window, 100 × 100 cm, white, HR++ | approx. € 786 |
|---|---|
| uPVC tilt-and-turn window, 100 × 100 cm, white, triple glazing | approx. € 895 |
| uPVC tilt-and-turn + turn window, 150 × 140 cm, anthracite outside | approx. € 1,696 |
| Aluminium tilt-and-turn window, 100 × 120 cm, anthracite, triple glazing | approx. € 1,397 |
| Double French garden doors, uPVC, 180 × 210 cm, HR++ | approx. € 2,595 |
| Made-to-measure front door with frame, uPVC, 90 × 210 cm | from € 3,231 |
| Made-to-measure front door with frame, aluminium, 90 × 210 cm | from € 3,708 |
Indicative prices from the price calculator, including ground-floor installation and 21% VAT. Each order has a one-off € 484 project charge for transport and removal of the old frames. The final price follows the free measurement.
Calculate your priceBenoordenhout borders Wassenaar
Benoordenhout runs right up to the Wassenaar border, and the Benoordenhoutseweg is the main road from The Hague to Wassenaar. As the crow flies, the neighbourhood is 6.9 km from our showroom at Langstraat 52a. Walk in Tuesday to Saturday, 10:00-17:00, no appointment needed; we speak Dutch, English and Polish.
Then we come to you for a free survey. We look at how the frame meets the brickwork and the sill, and photograph the facade. Within 24 hours you have a quote listing frame, glass and fitting separately. Our own team fits and finishes everything inside and out, with aftercare close by.
Also nearby
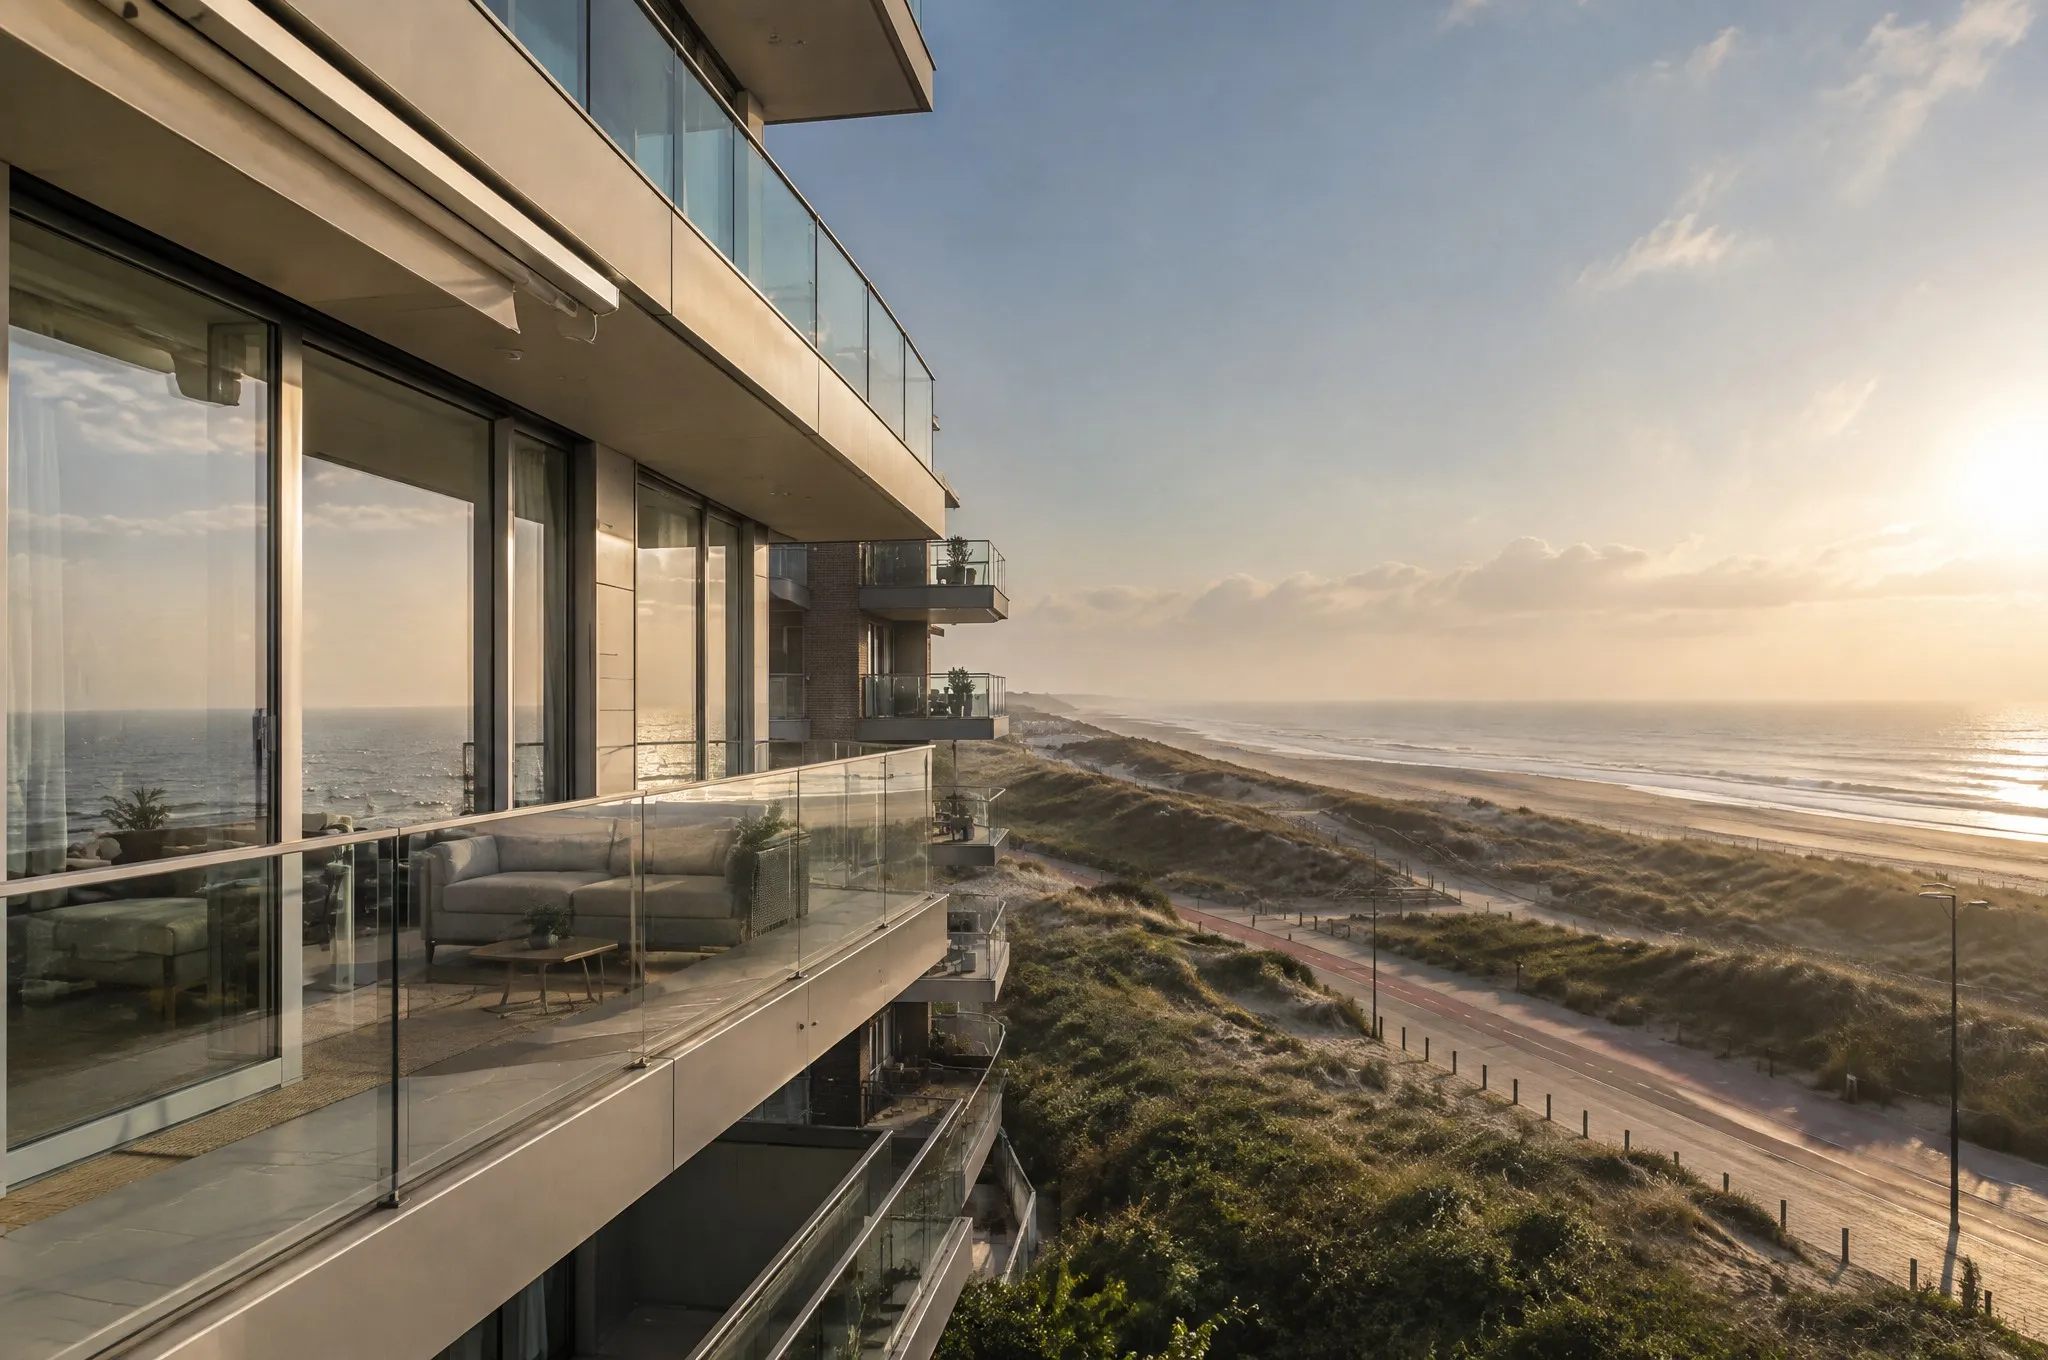 Scheveningen8.6 km as the crow flies from the showroom
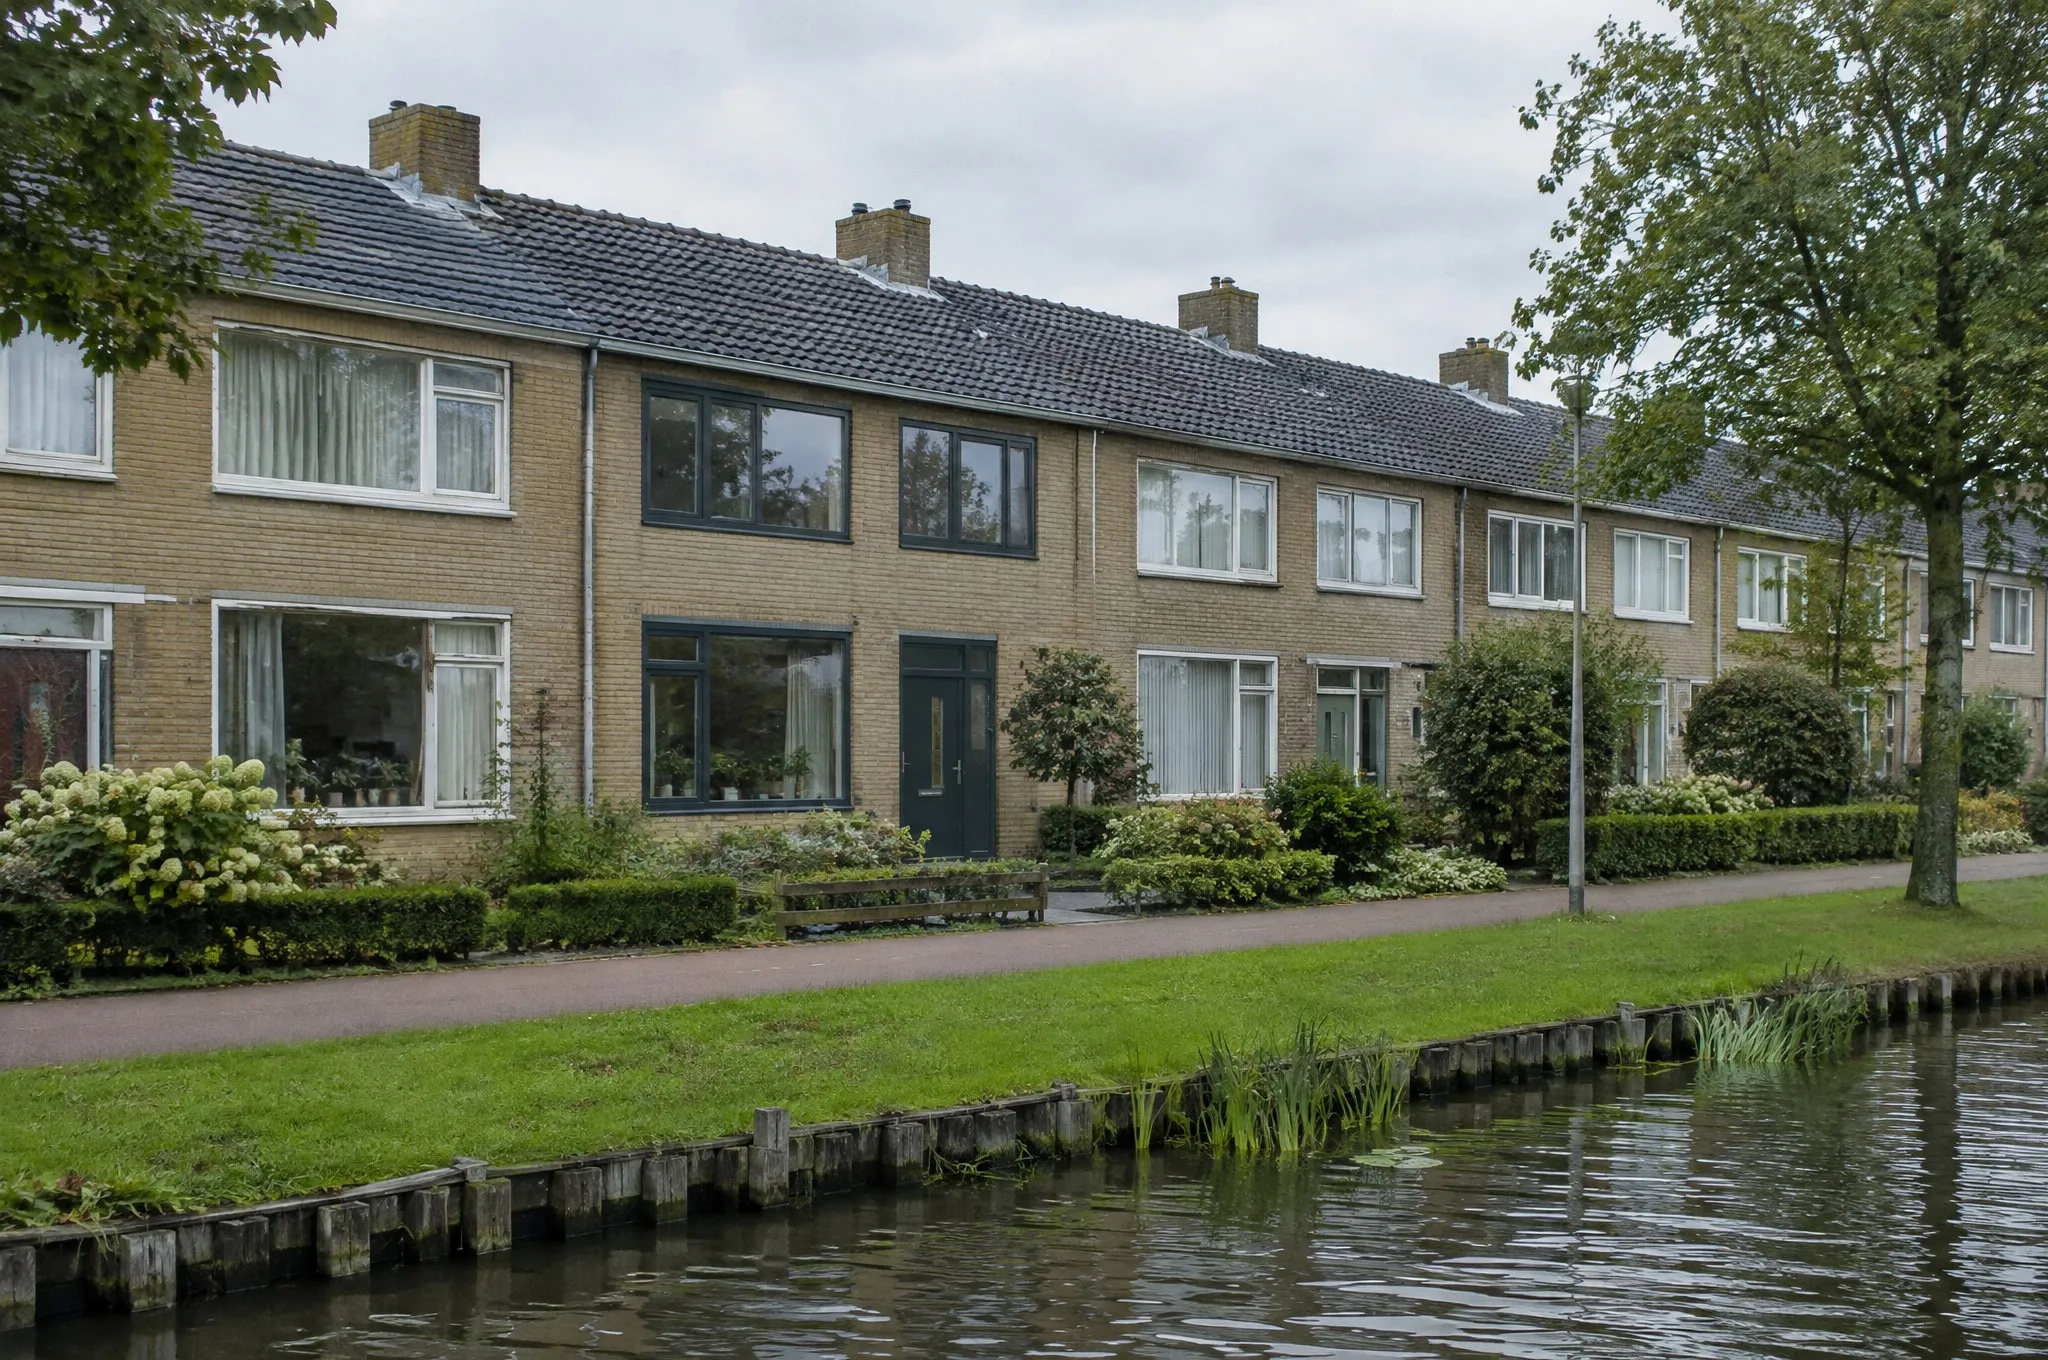 Leidschendam6.8 km as the crow flies from the showroom
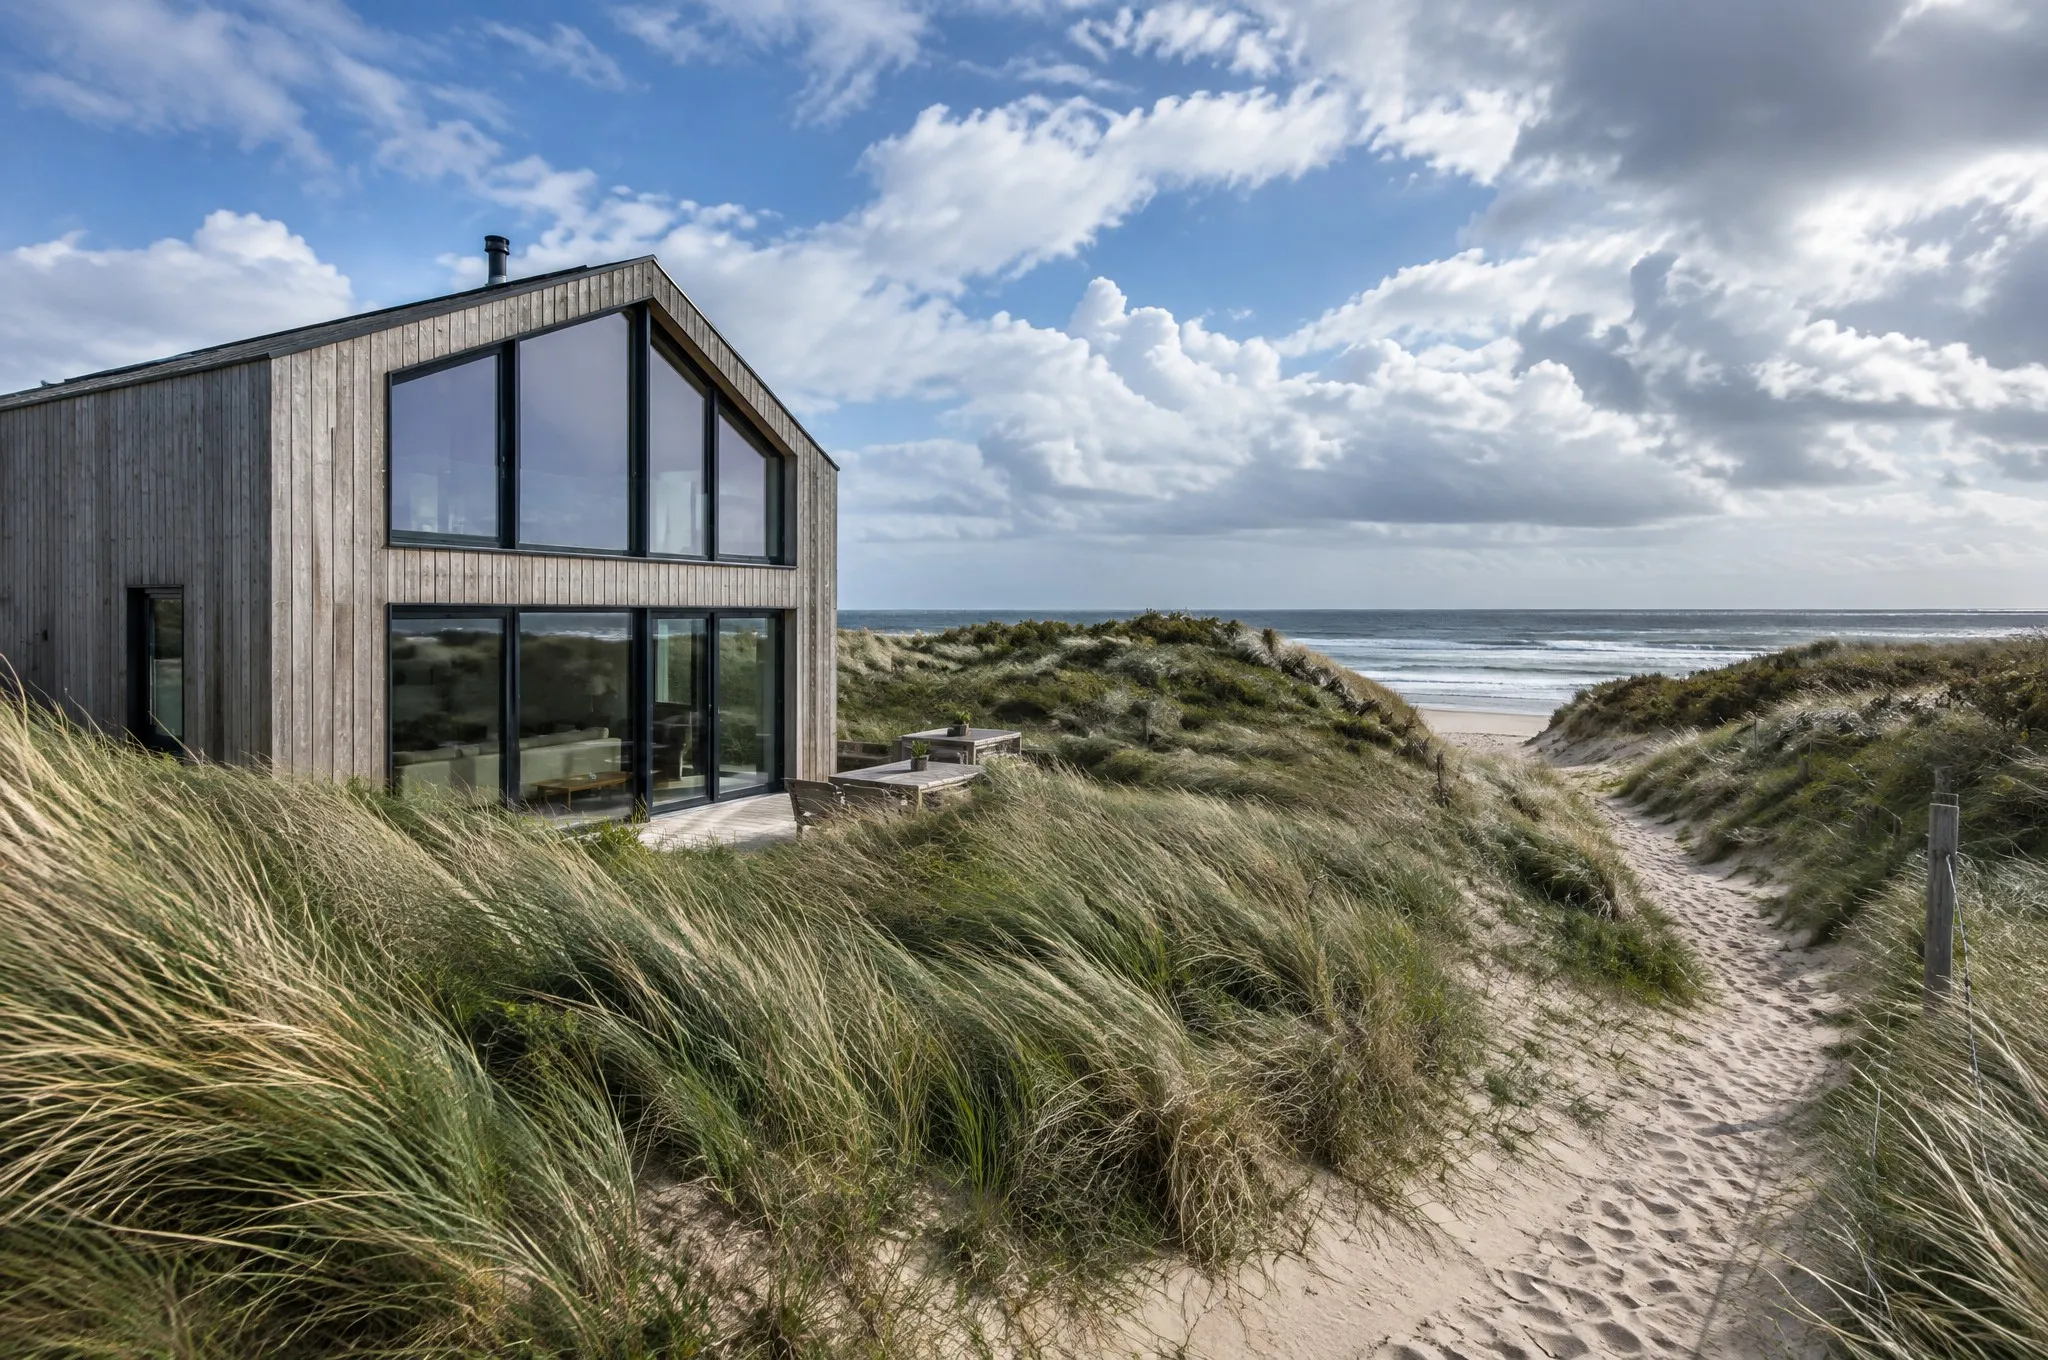 Wassenaarse Slag3.5 km as the crow flies from the showroom
Windows in WassenaaruPVC and aluminium windows in BenoordenhoutLift-and-slide doors and sun shadingWindow price calculatorService area
Measuring in Benoordenhout
Leave your details and we will schedule the free measurement in Benoordenhout. Or drop by the showroom on Langstraat.
ShowroomLangstraat 52a
2242 KN Wassenaar
Tuesday to Saturday 10:00-17:00, closed on Monday and Sunday
+31 6 41 50 36 42WhatsAppinfo@d-kozijnen.nlDirections to the showroom